
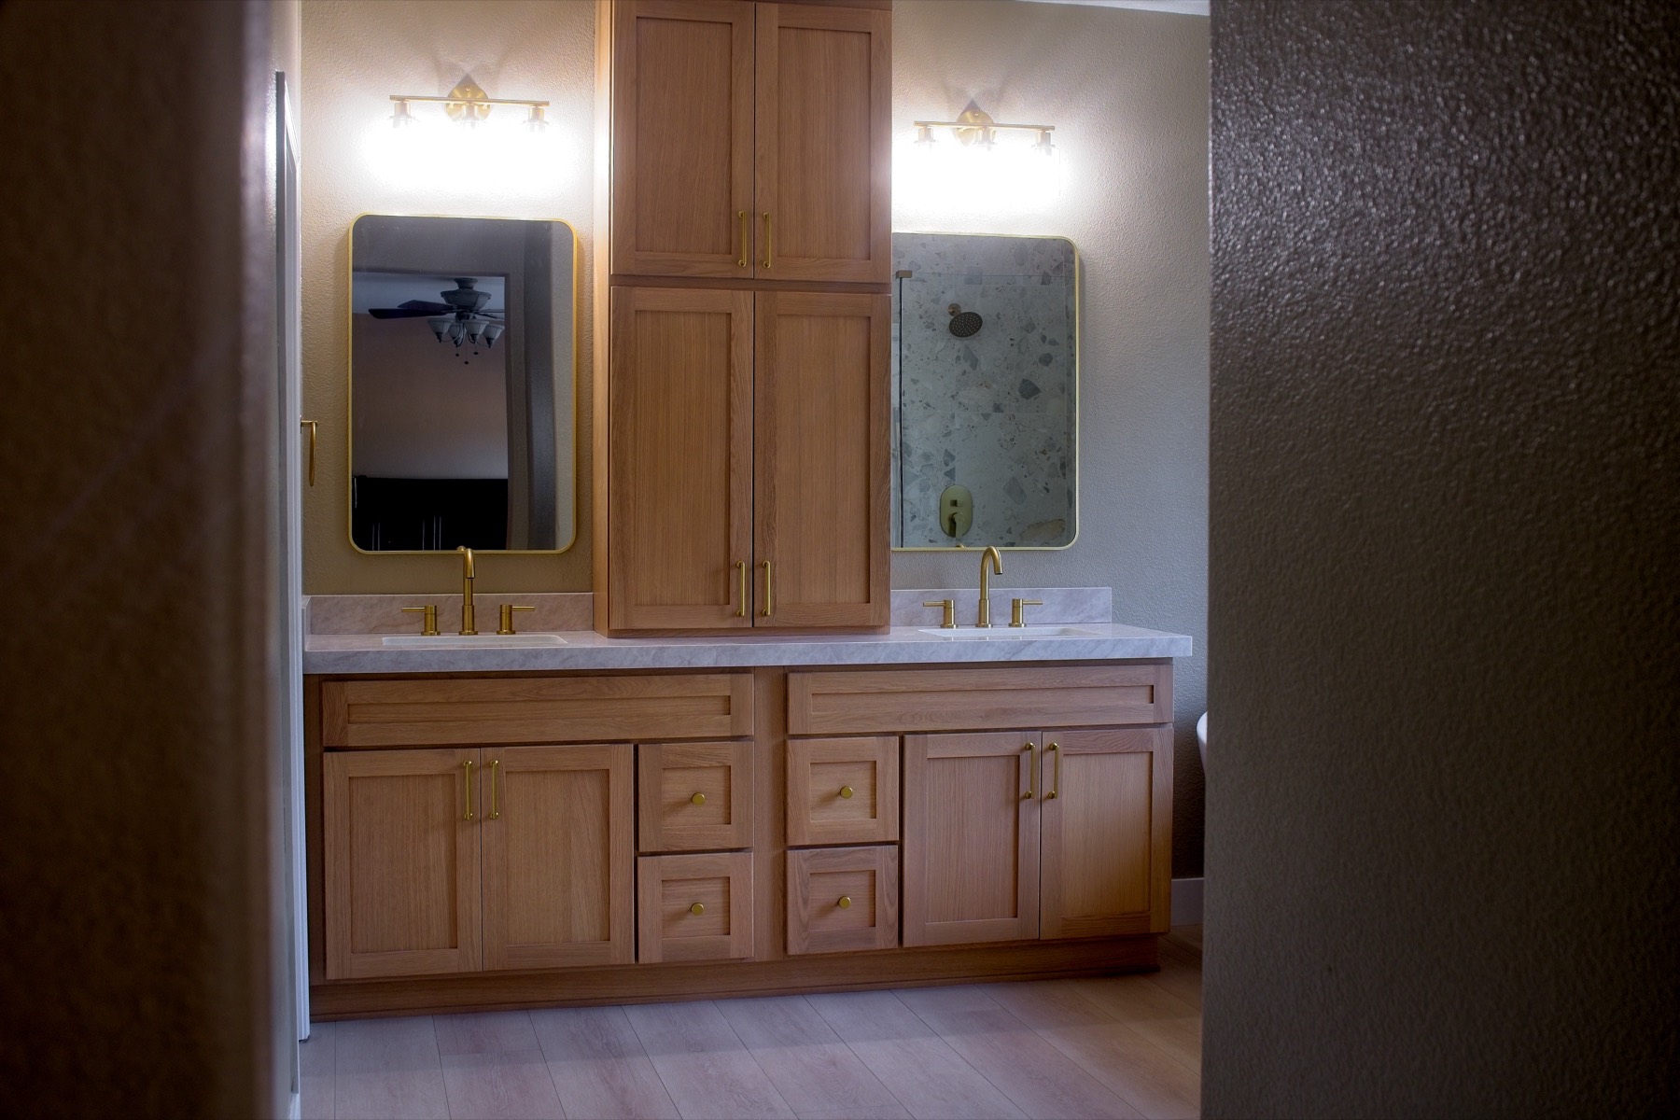
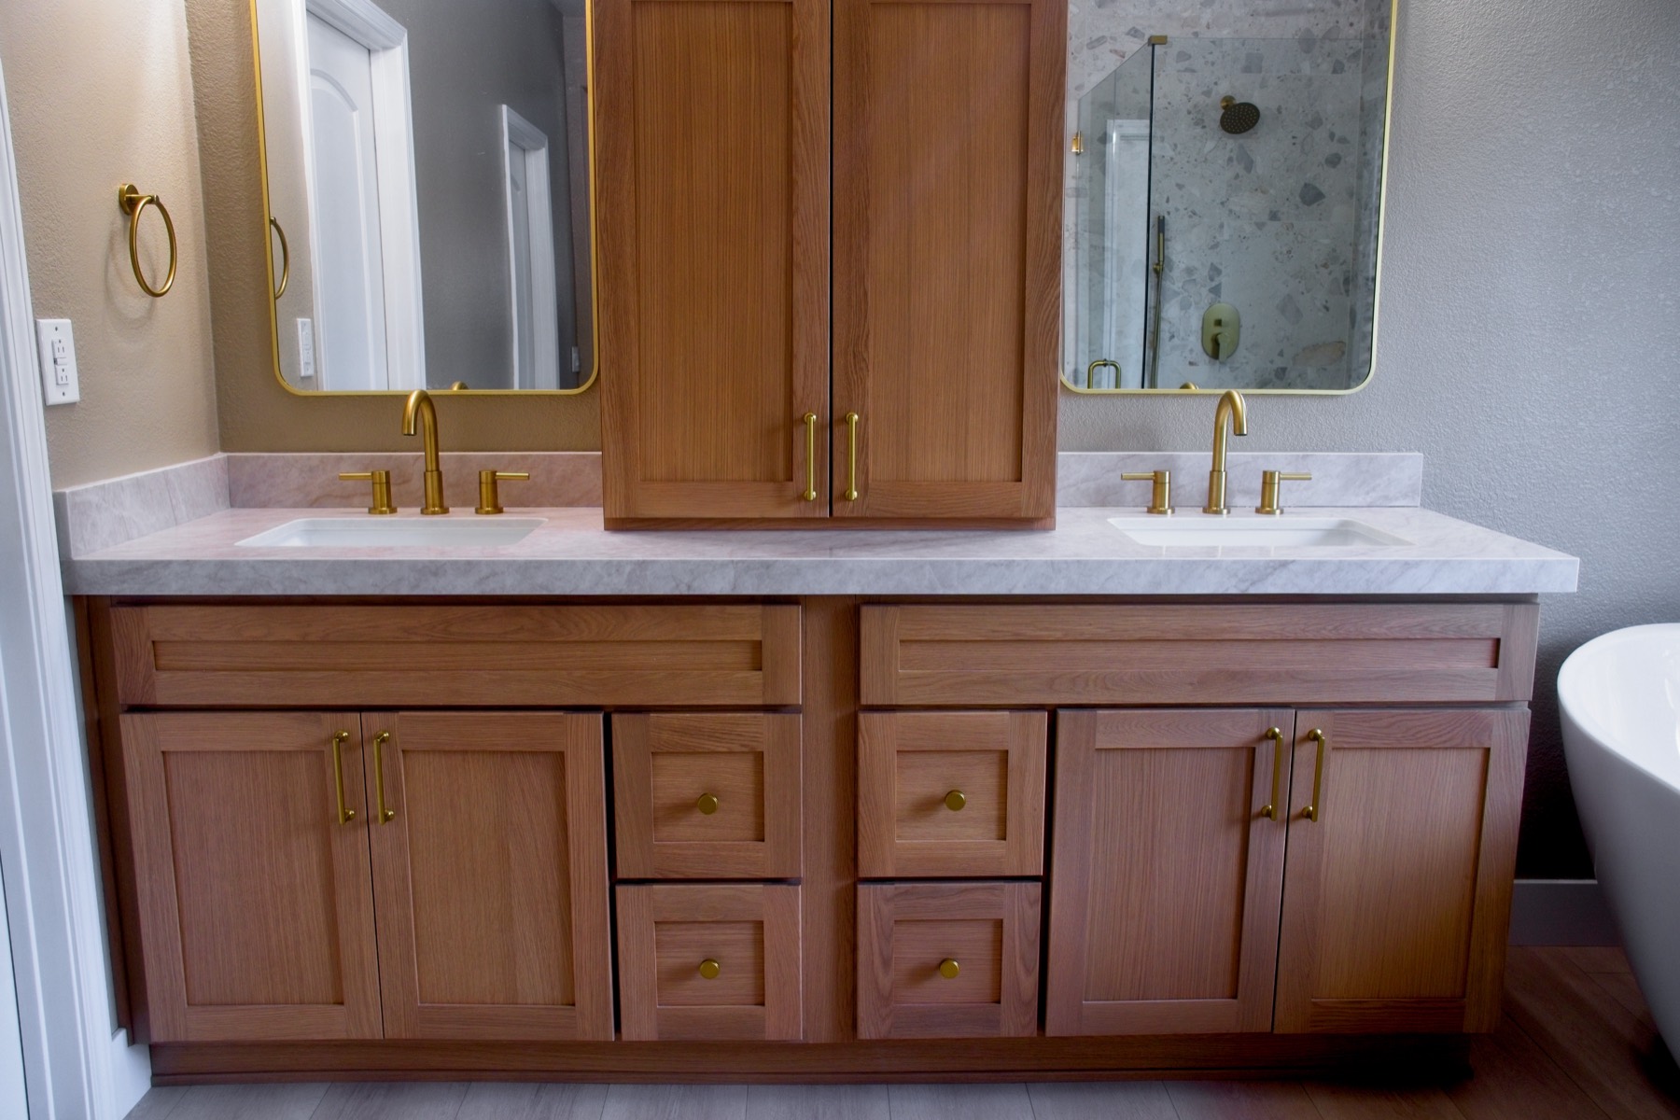
This full-home remodel brought a single, elevated design language across the main living spaces. Custom rift white-oak Shaker cabinetry, brushed-brass hardware and fixtures, honed light-stone countertops and wide-plank wood-look flooring tie the kitchen, living room, wet bar and primary suite together.
The result is warm and timeless rather than trendy — a home that feels calm and cohesive from the moment you walk in, with the same level of craftsmanship carried into every room and every detail.
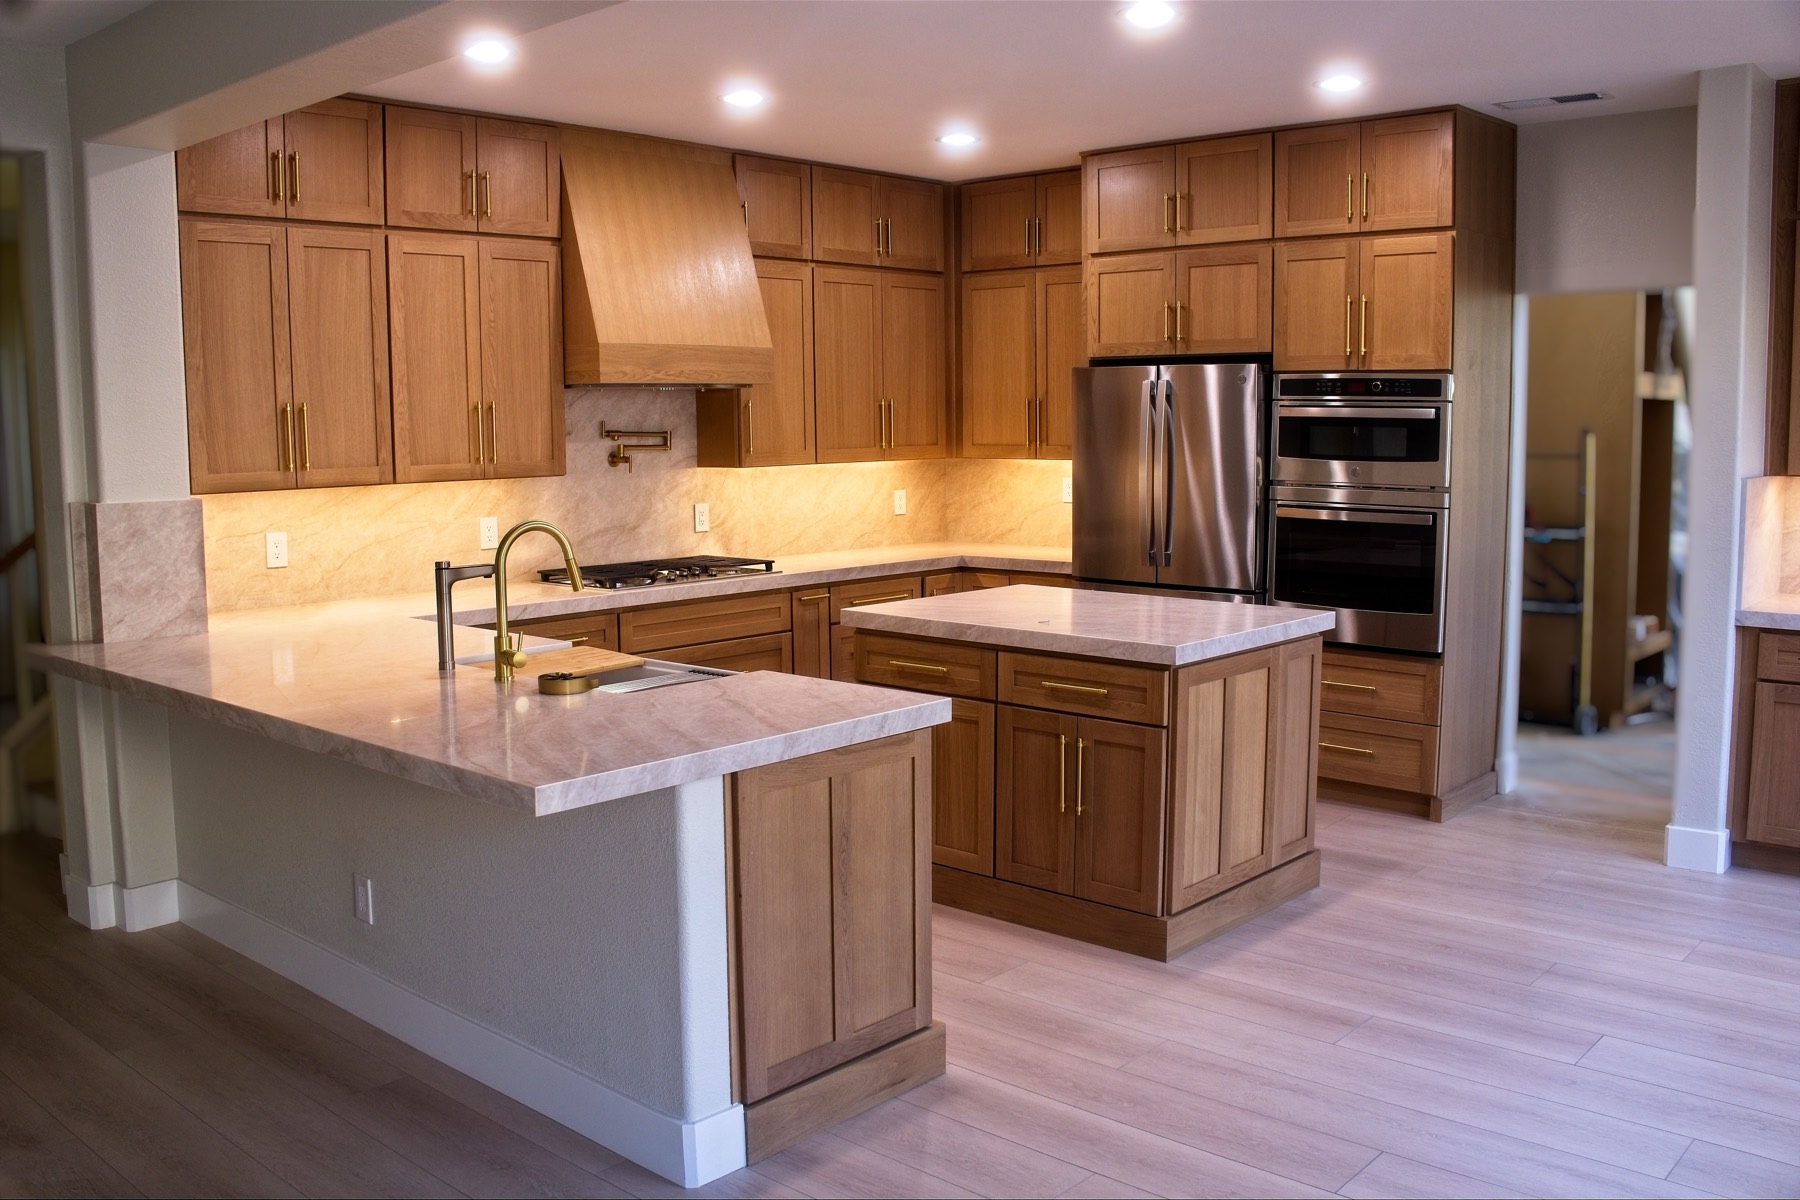
Fig. 01The kitchen — white oak, brushed brass and a custom wood range hood
A generous peninsula with the apron farmhouse sink plus a dedicated prep island give the space two full work zones — so more than one cook never feels crowded, and the kitchen stays open to the living areas beyond.
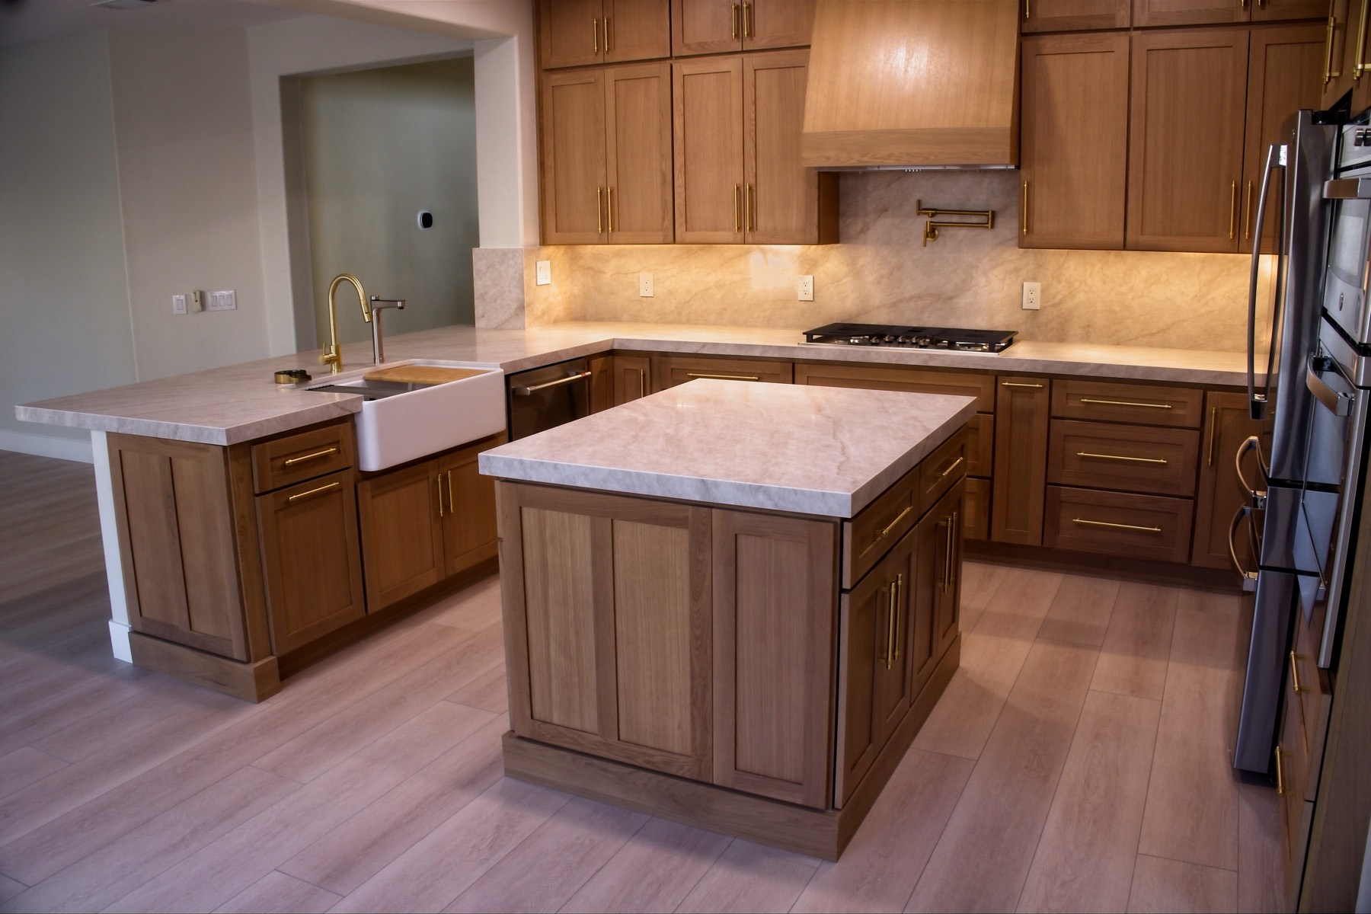
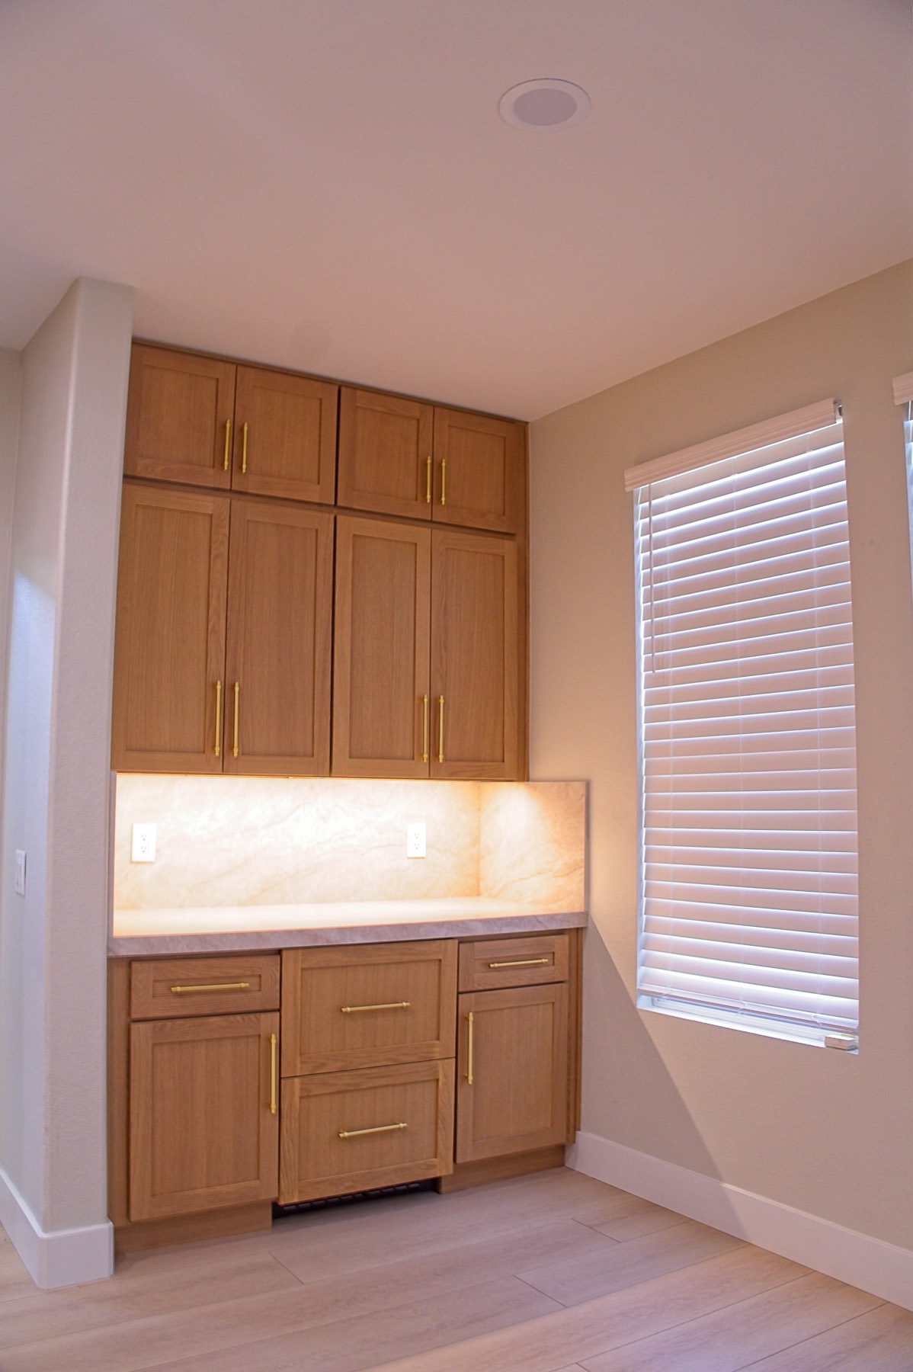
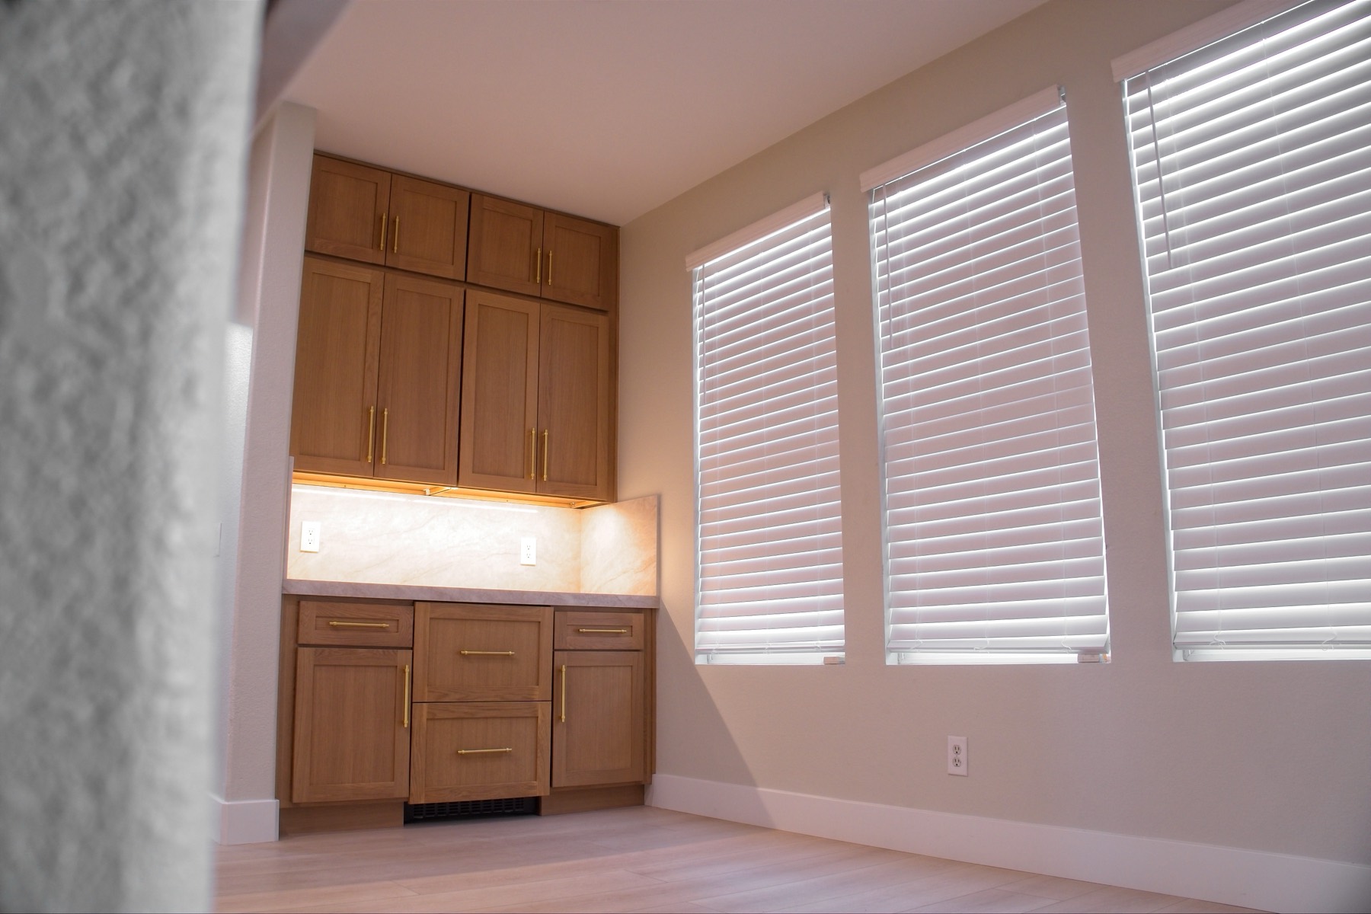
Fig. 02The wet bar — full-height white oak, honed stone, warm task lighting
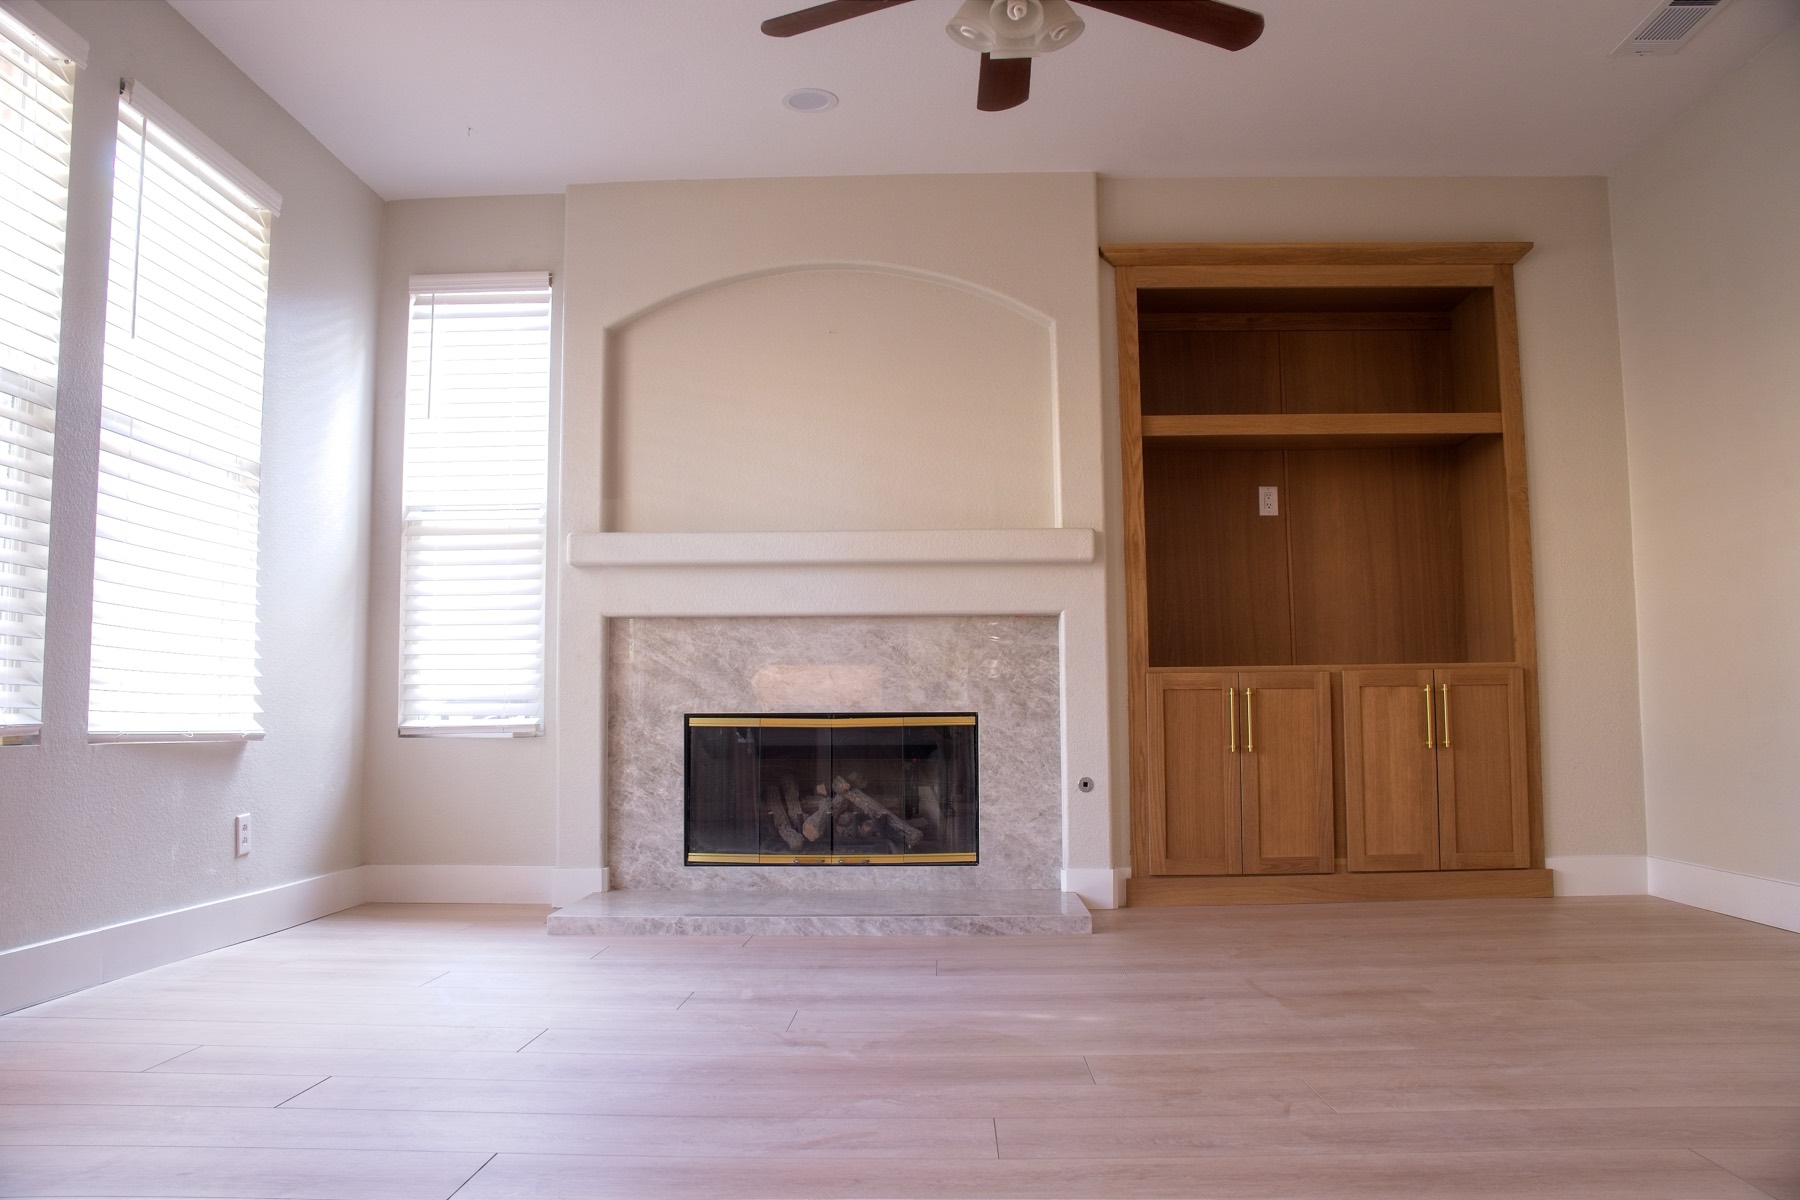
Fig. 03The living room — a refaced fireplace and matching white-oak millwork
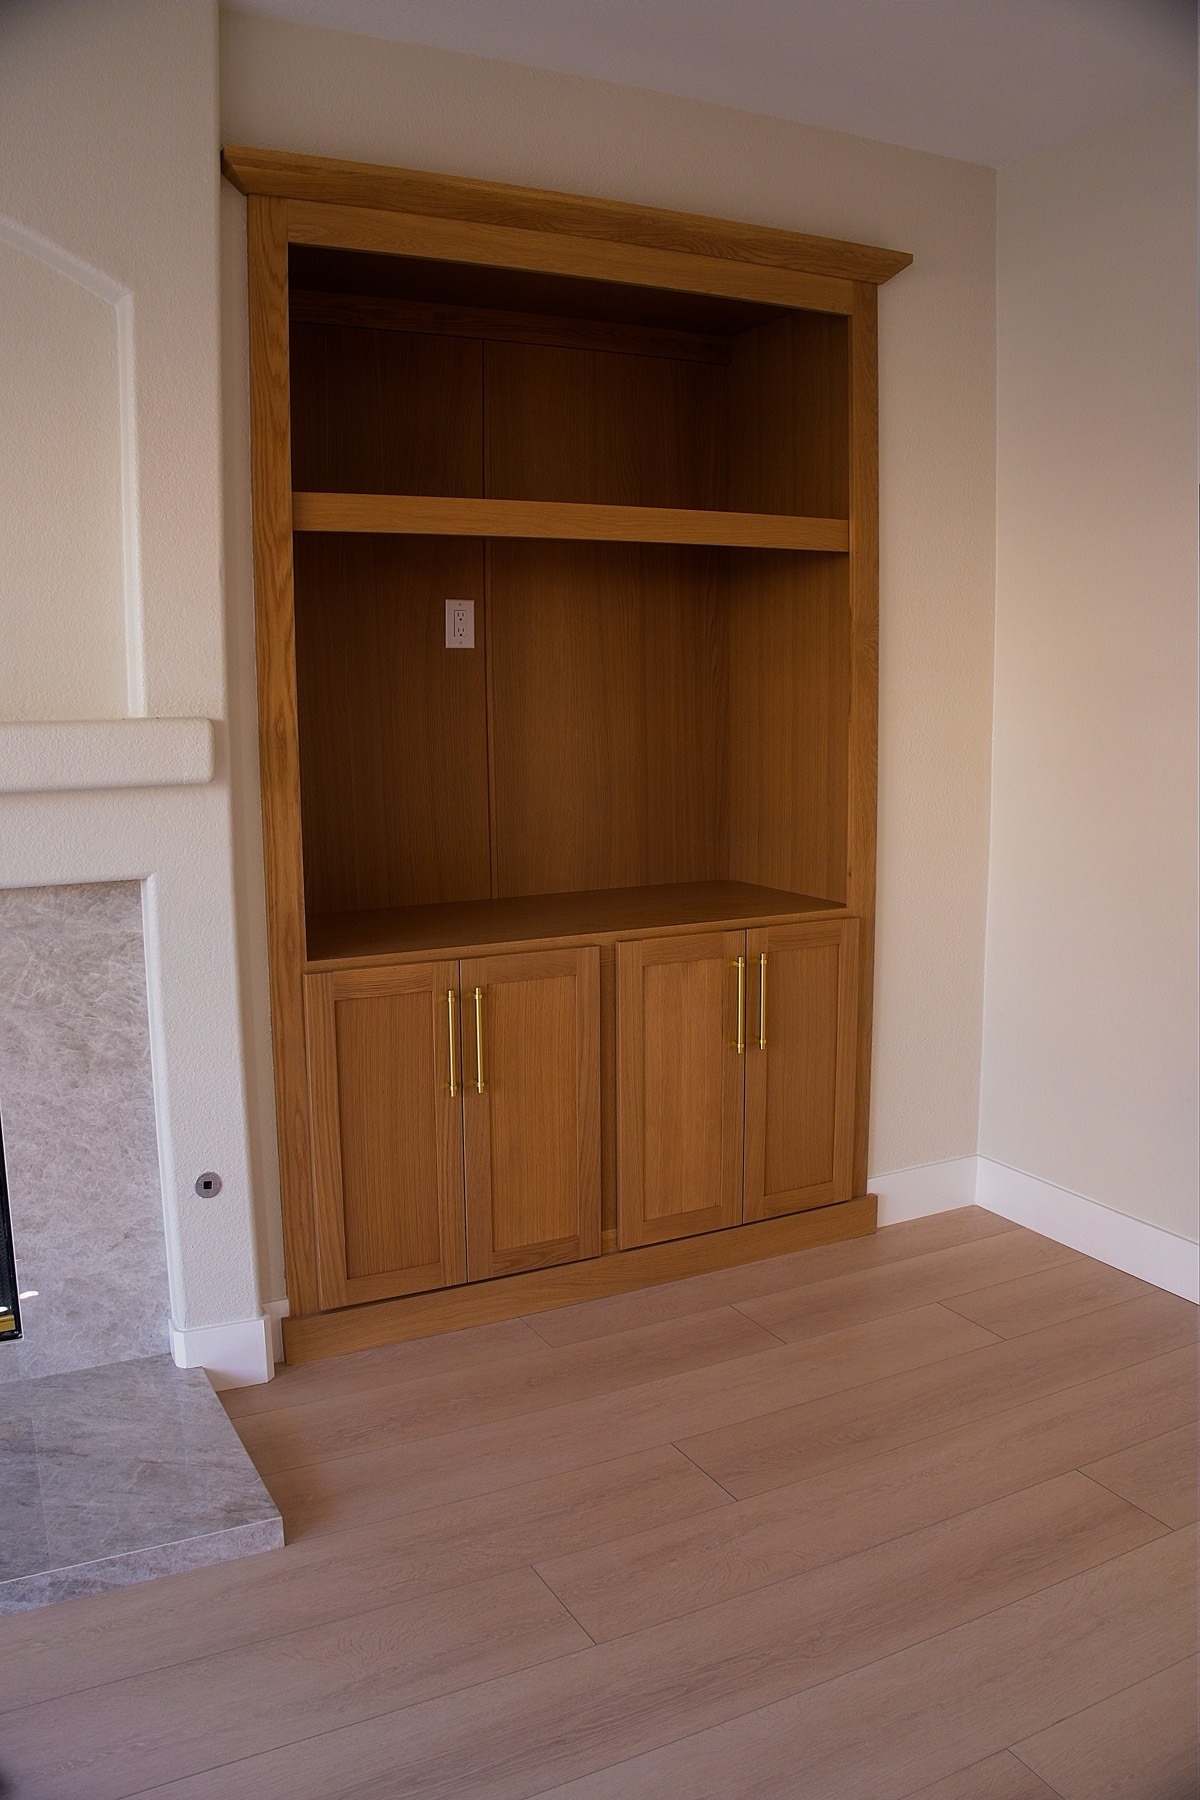
Custom white-oak display shelving and a cabinet base flank the fireplace, echoing the kitchen's cabinetry so the two spaces read as one. Everyday storage, hidden in plain sight — finished with the same brushed-brass hardware used throughout the home.
We treat every project like it's our own home — finished to the last detail.Inland Renovation & Construction
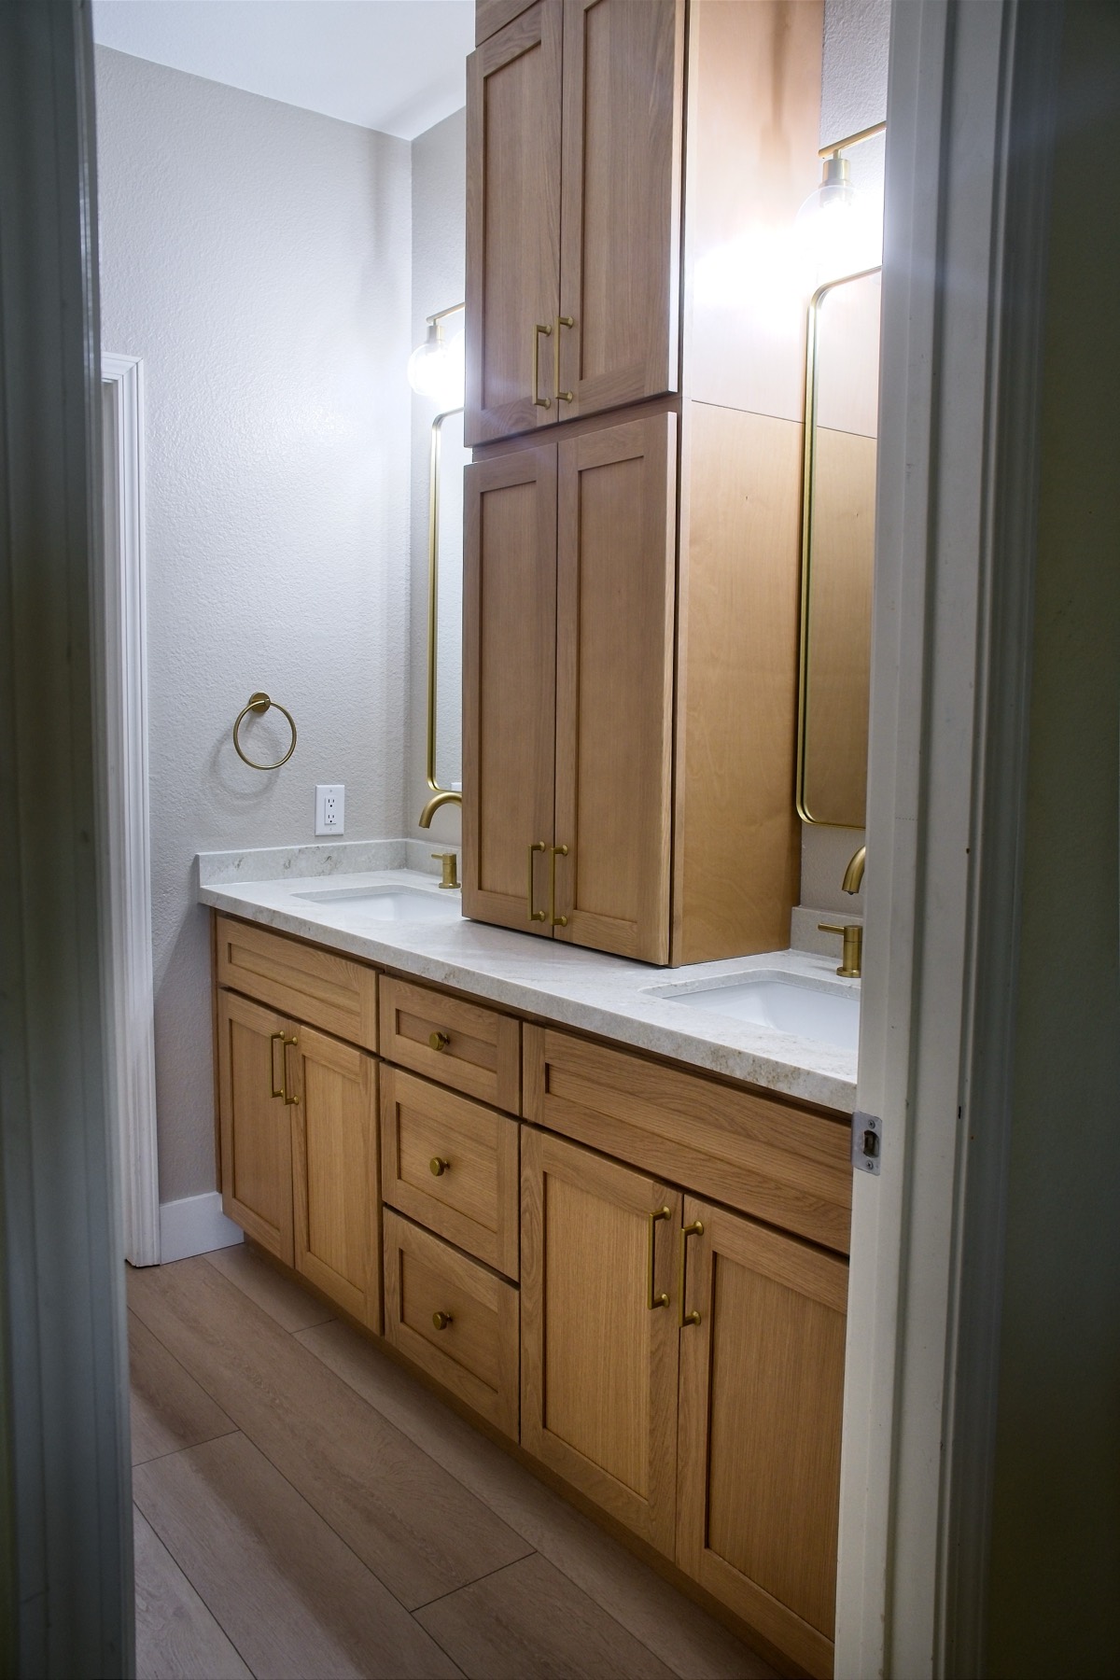
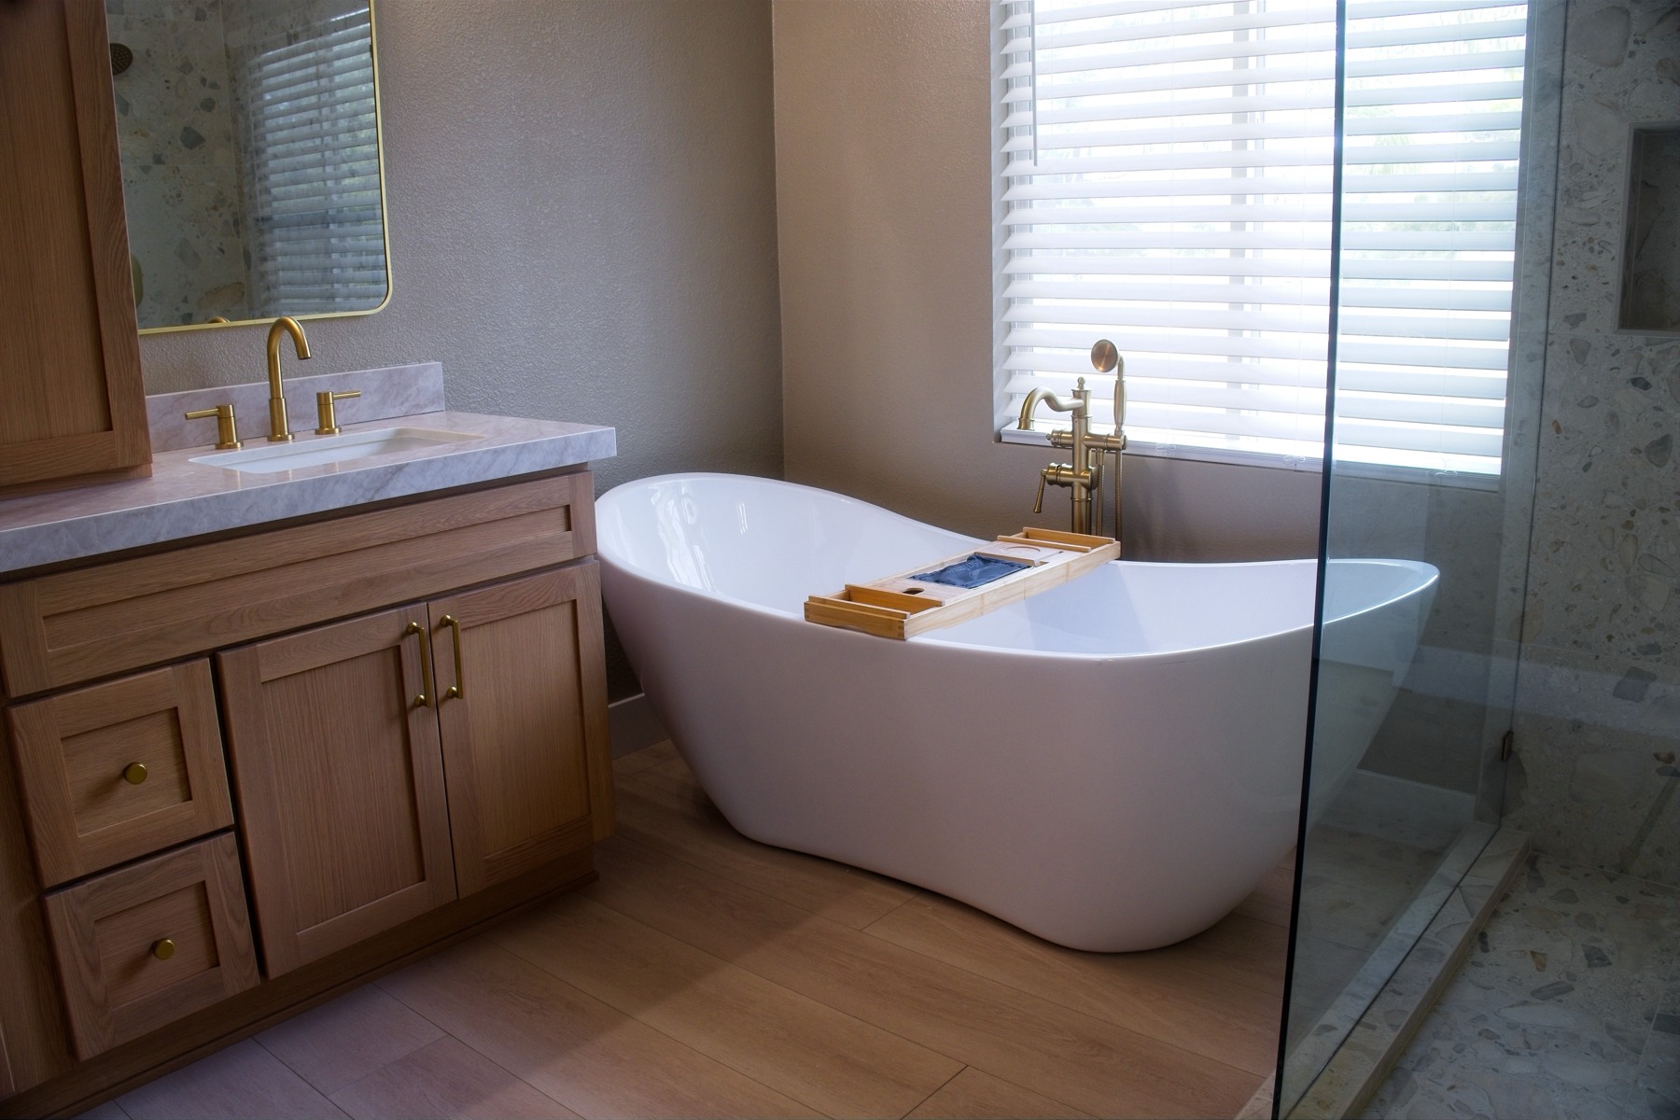
Fig. 04The primary bath — freestanding tub, brass filler, terrazzo-tile shower
Every project starts with a free in-home consultation. Tell us what you have in mind and we'll build a clear, honest plan to get you there.
Inland Renovation & Construction · CA Contractor Lic. #1126948 · Bonded & insured.